
Jaipur, Rajasthan · 25+ years in practice
Architecture and interiors, built to outlast the trend that inspired them.
What we do
Six practices, one point of view
Residence
Private homes and apartments designed around how a family actually lives — from layout and structure through to the last drawer pull.
Hospitality
Hotels, resorts, and restaurants where guest experience is a spatial decision, not a decorating afterthought.
Commercial
Offices and corporate spaces built for how teams work now — daylight, acoustics, and identity, not just square footage.
Retail
Storefronts and showrooms that carry a brand's material language from the facade to the till.
Recreation
Clubs, wellness spaces, and leisure destinations designed for how people gather and unwind.
How we work
From first sketch to move-in
01
Concept
We start by understanding the site, the brief, and how you actually want to live or work in the space — before a single wall goes down on paper.
02
Design development
Layouts, materials, and structure get refined together, with drawings and 3D visuals so you can see the space before it's built.
03
Execution
Our team stays on site through construction — coordinating contractors, checking quality, and solving problems as they come up, not after.
04
Handover
A final walkthrough, snag-list resolution, and handover — with support available after you've moved in or opened.
25+
Years in practice
5
Service verticals
500+
Projects delivered
Leadership
Ar. Kshitiz Manu
Principal Architect, K. Manu & Associates
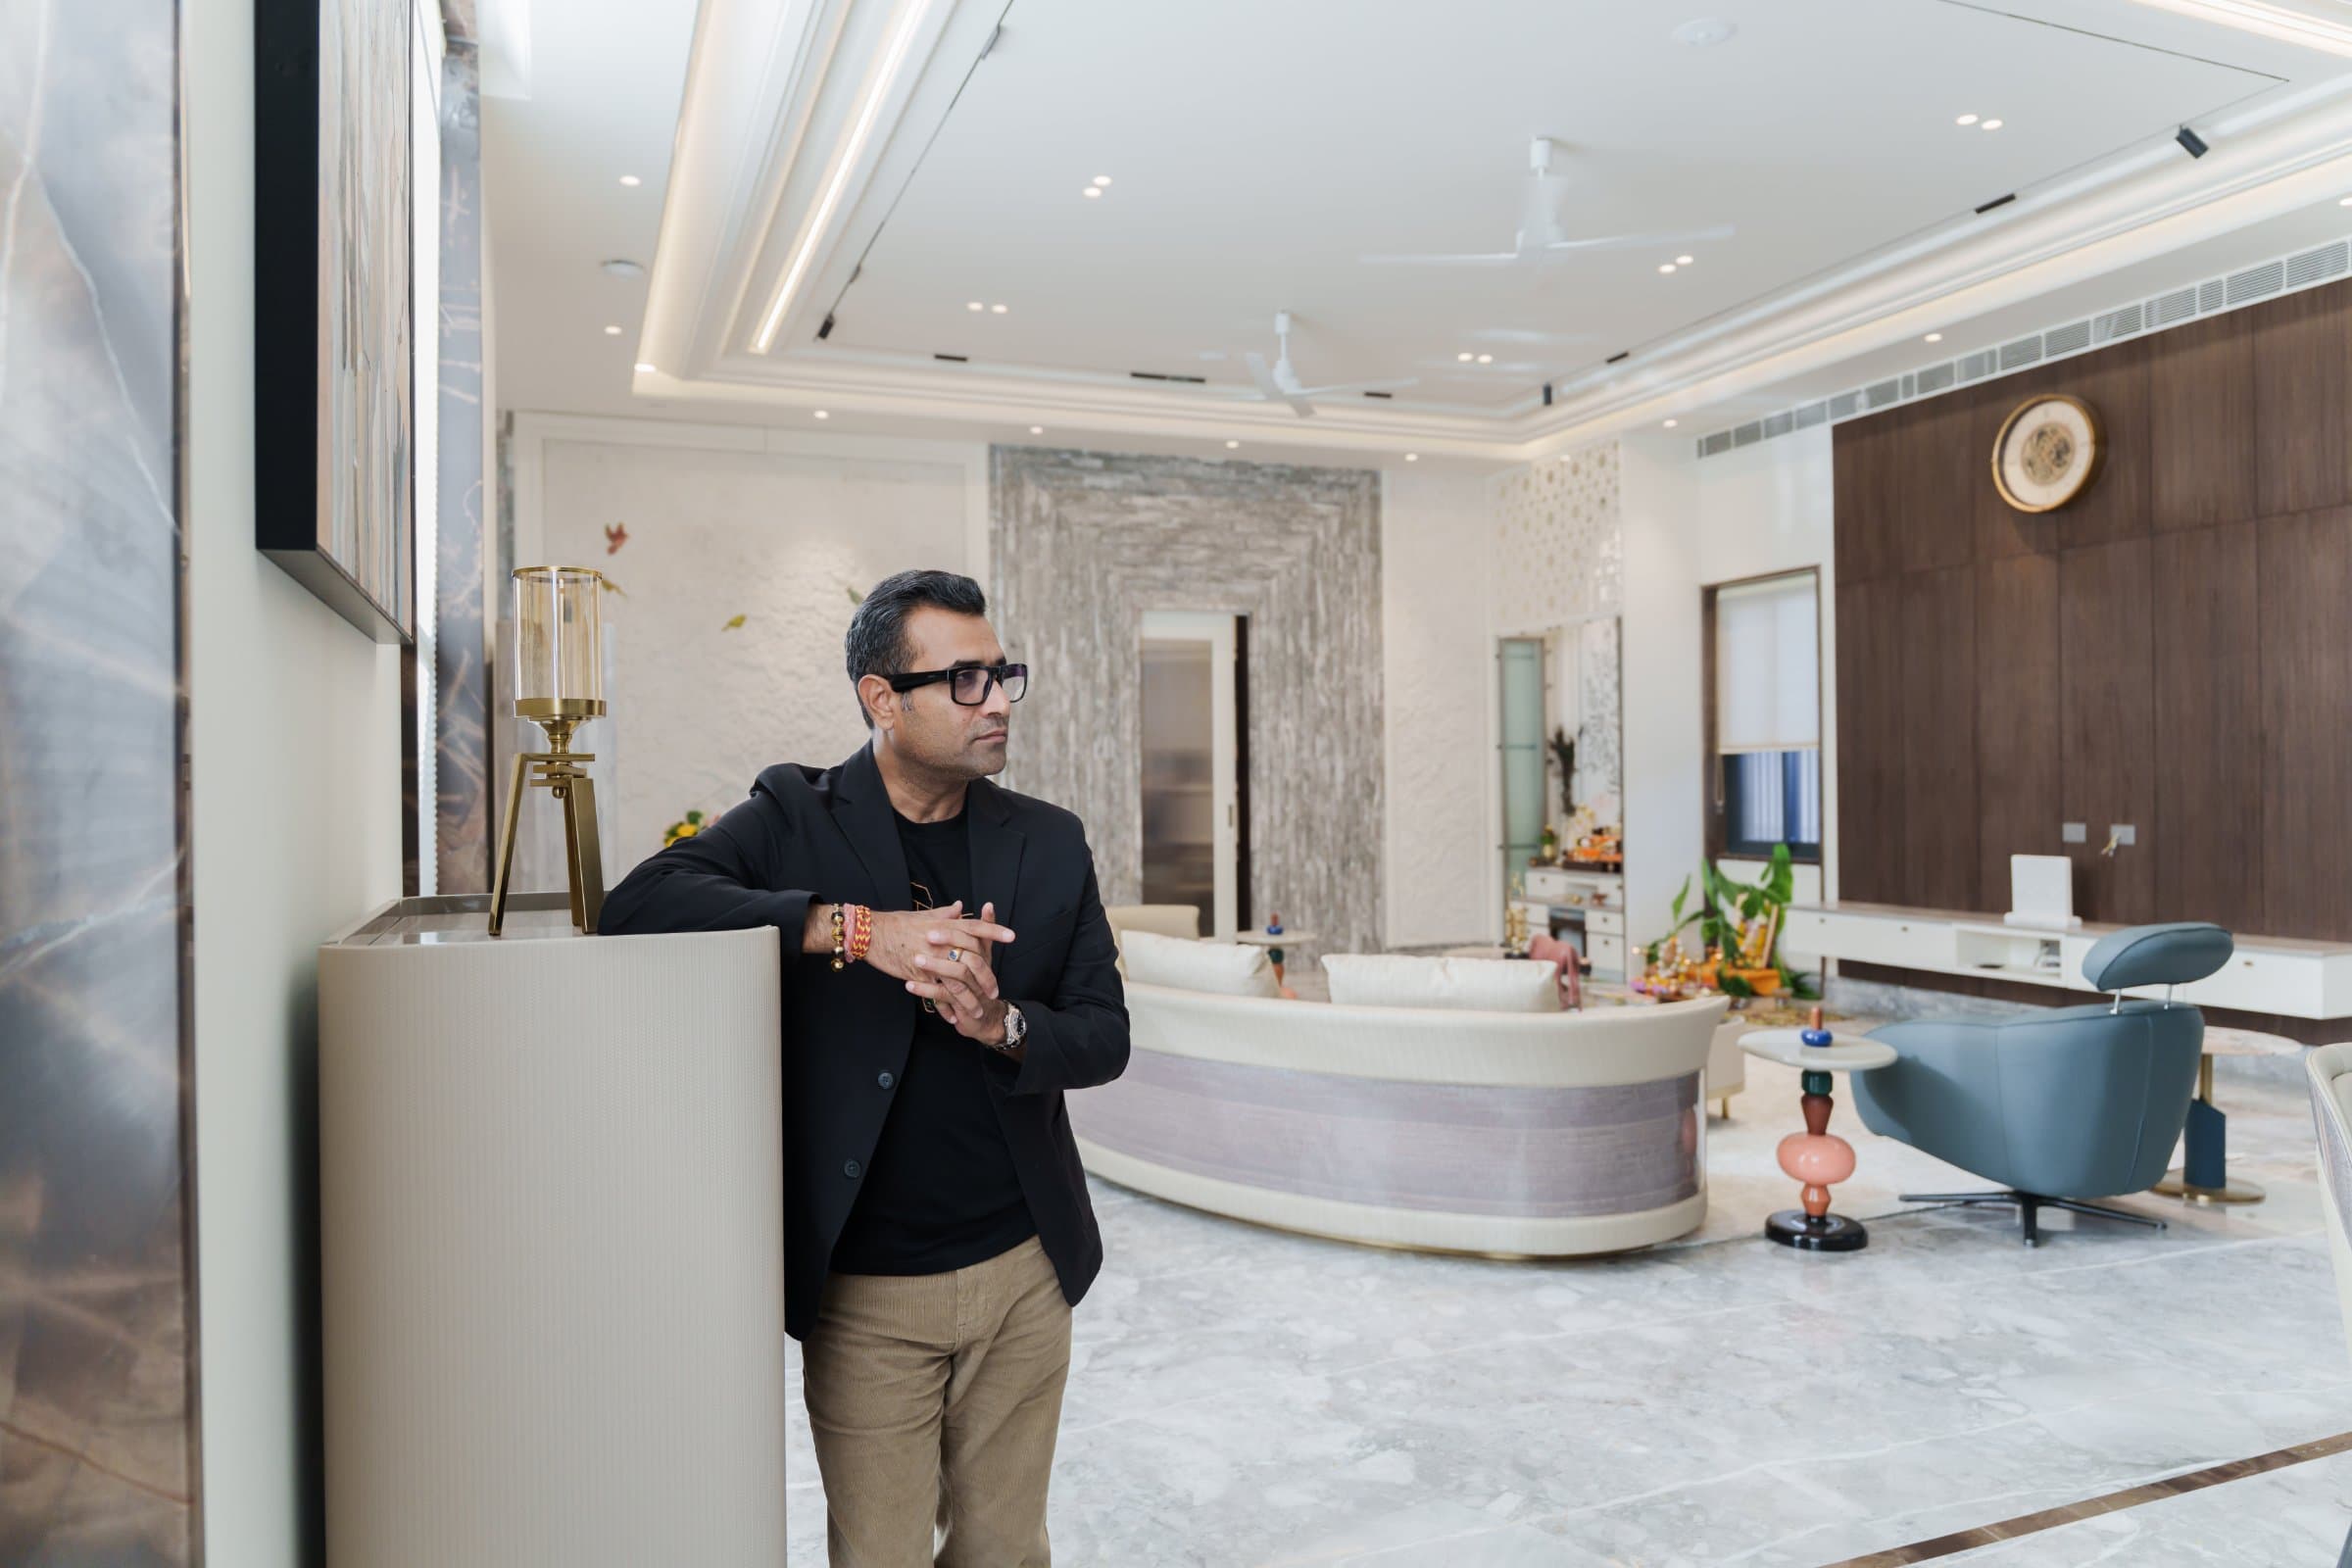
Watch design walkthroughs on YouTubeWith 25+ years in practice, Ar. Kshitiz Manu has led K. Manu & Associates across residential, hospitality, commercial, retail, and recreational work — currently serving as Chairman of the IIID Jaipur Regional Chapter (2025–27). An alumnus of Malaviya National Institute of Technology (MNIT), Jaipur, the studio's approach treats every commission as a chance to design something that belongs specifically to its site, its client, and its climate — not a style applied from elsewhere.
Recent work
Selected projects
Start a project
New Residential Design Requirement Form
A quick questionnaire that helps us understand your project before our first meeting — usually under 5 minutes.
Section 1 of 5
Your details
Prefer to just reach out?