Residence · Jaipur
Luhadiya House
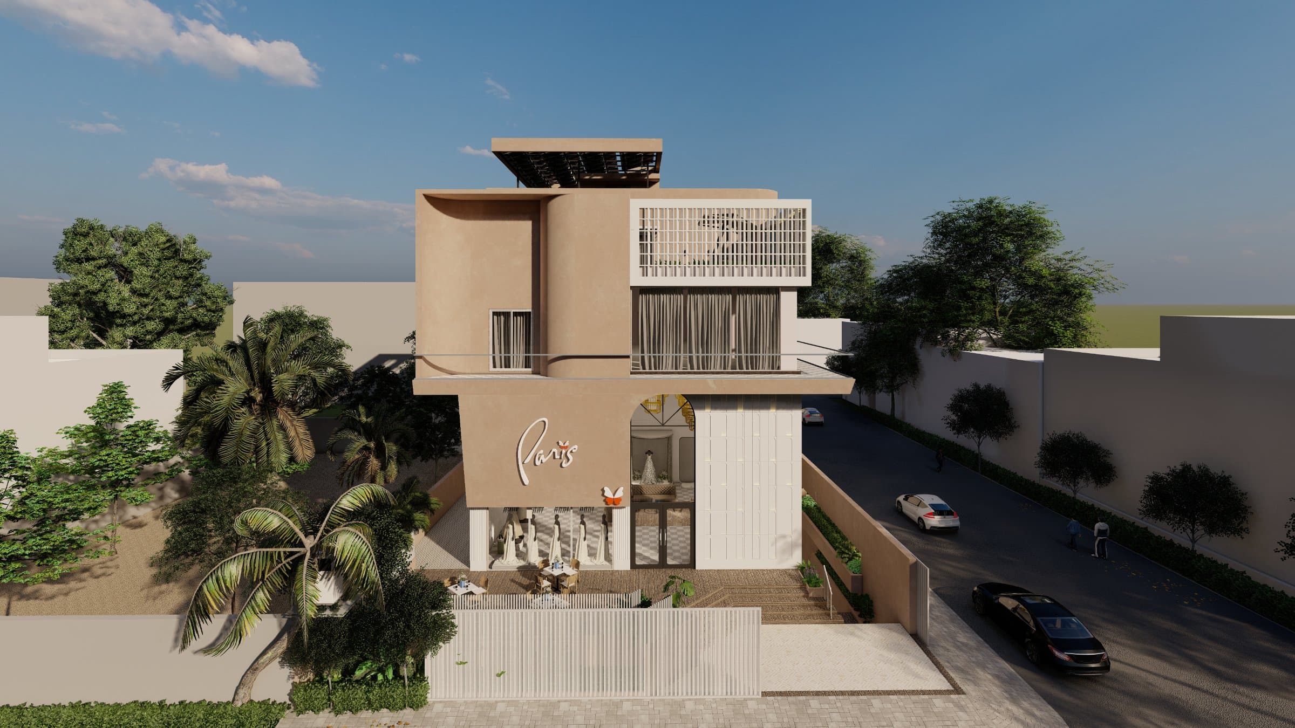
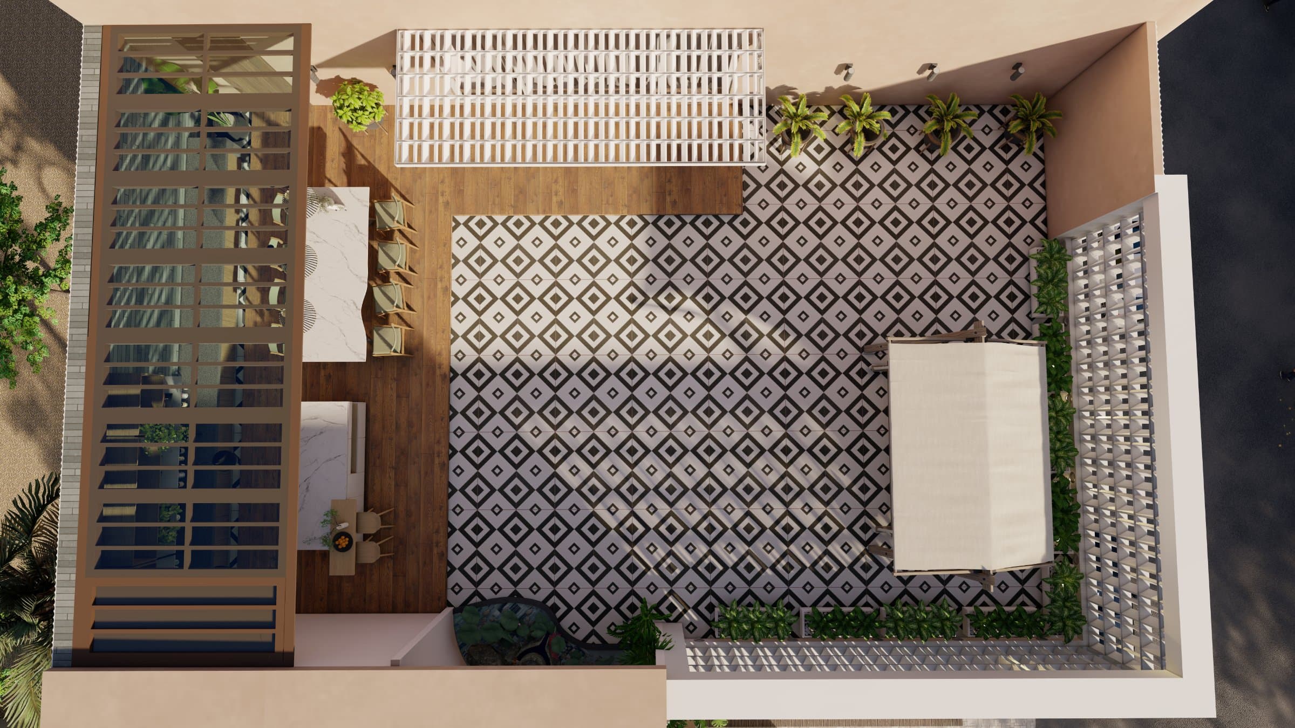
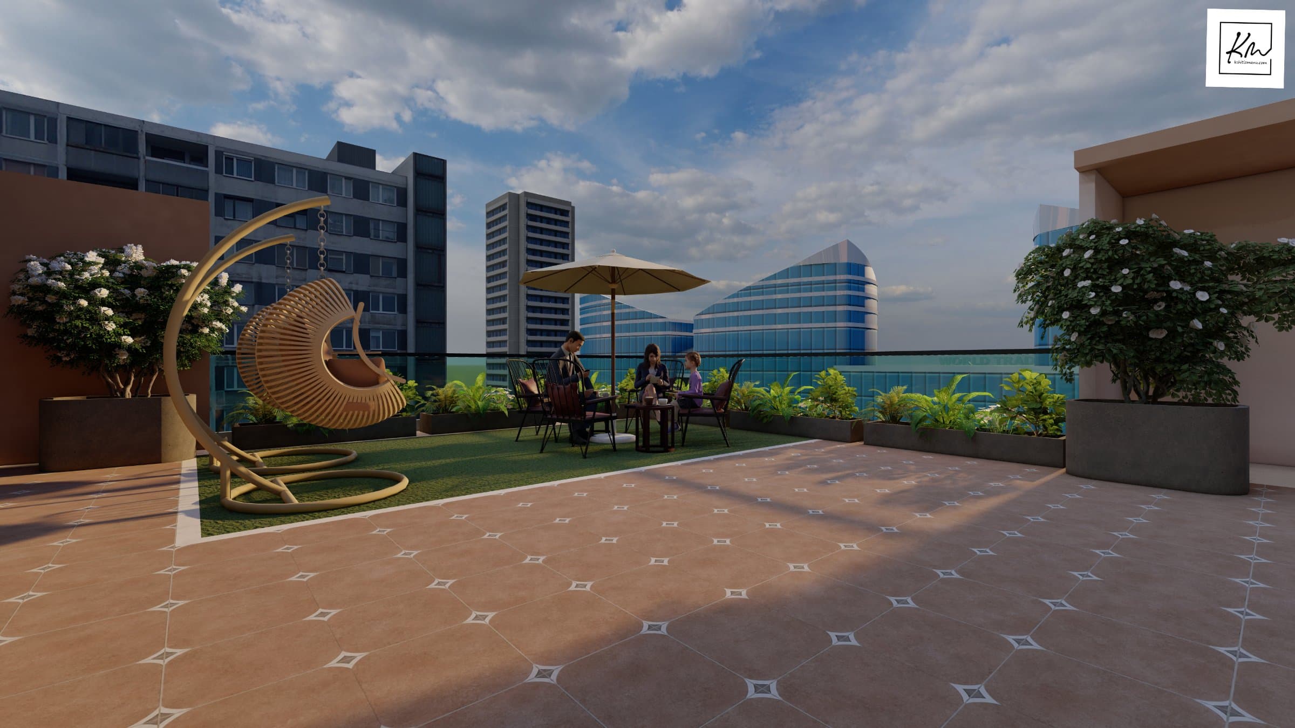
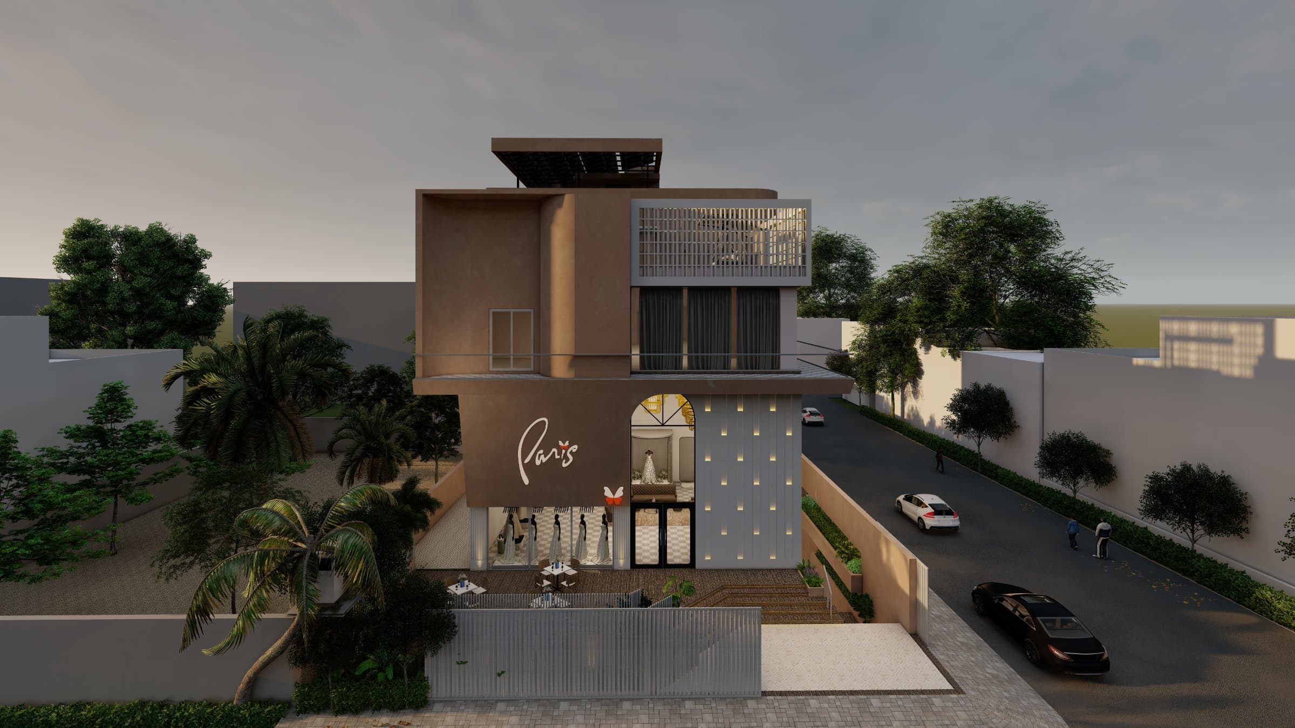
A home that greets you with stone and light. KMA designed a multi-floor residence that begins in a calm stone foyer with carved grills and artwork. A curved staircase leads up to a double-height lounge, and the floors above hold quiet bedroom suites, a puja space and a private home theatre. Planned in every detail, from air-conditioning to automation to solar power, it is a family home made to last.
- Type
- Residence
- Location
- Jaipur
- Year
- 2026